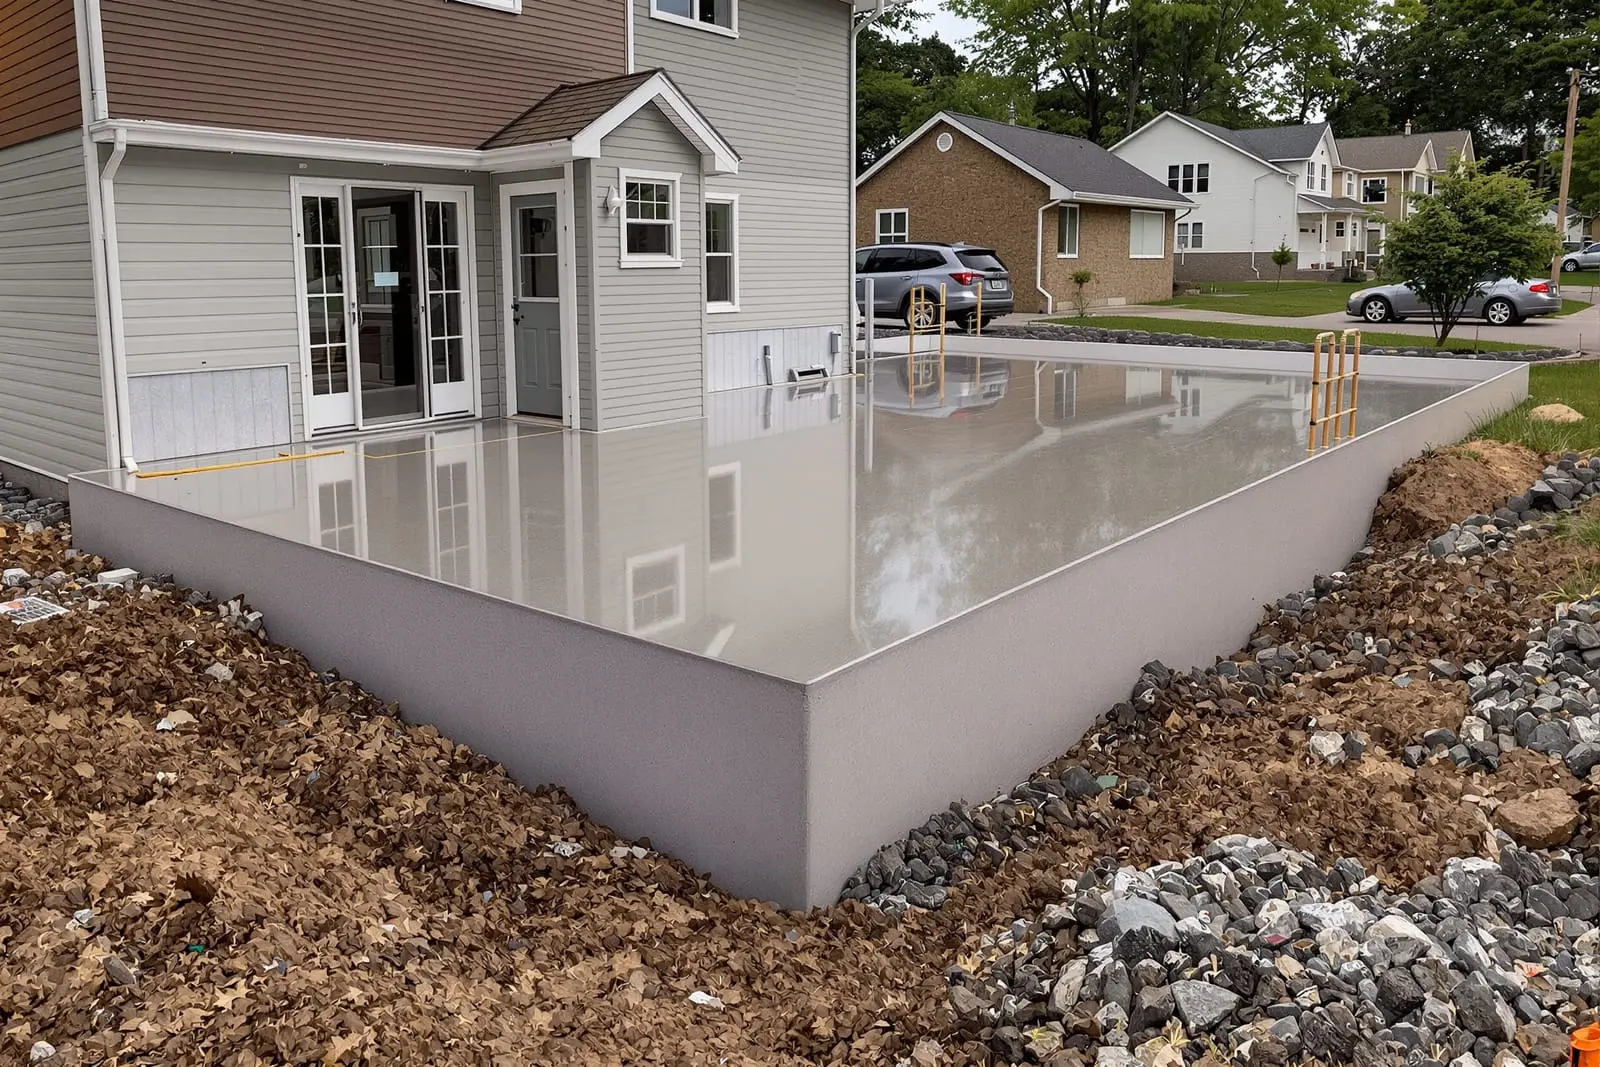
Start your project on solid ground with commercial concrete foundations in Arlington, TX. We install spread footings, grade beams, and slabs per engineered plans. Our crews coordinate with GCs, rebar installers, and inspectors to keep schedules on track. Get accurate, code compliant foundations ready for steel, masonry, or framing.
Brava Concrete Arlington provides professional commercial concrete foundations throughout Arlington, TX and the surrounding area. Our licensed, insured crew delivers safe, clean, on-time work with a free estimate before anything begins. Call (817) 670-3997 or request your free quote.
Commercial Concrete Foundations in Arlington, TX
Commercial concrete foundations are the backbone of any building in Arlington, from small retail shells along South Cooper to tilt-wall warehouses near I-20. Brava Concrete Arlington focuses on foundations and footings that match real-world loads, soil conditions, and city requirements instead of using a one-size-fits-all design.
When we talk about commercial concrete foundations, we are usually dealing with slab-on-grade floors with thickened edge beams, isolated spread footings under steel columns, continuous strip footings under load-bearing walls, or a mix of all three. The right choice depends on your building type, the geotechnical report, and the way you plan to use the interior space. For example, a mechanic shop with vehicle lifts on Pioneer Parkway needs thicker slabs and heavier reinforcement than a small office infill with light partition walls.
In Arlington, expansive clay soils and moisture swings are constant issues. A foundation design that works fine in other regions can move and crack here if it is not adjusted for local soil conditions. Brava Concrete Arlington works off your engineer’s plans, but we also look for practical improvements, like adding select fill under problem areas or upgrading vapor barrier thickness in spaces that will later get polished concrete floors.
Before we mobilize, we verify property lines, finished floor elevations, and utility locations. We coordinate with your GC and surveyor so that the building layout, anchor bolt locations, and slab elevations line up with your civil drawings and ADA access routes. That coordination up front keeps you from losing time or paying for expensive rework later in the project.
How We Build Commercial Concrete Foundations & Footings
Our process for commercial concrete foundations and footings follows a predictable sequence so your schedule is reliable.
Site prep and layout come first. We meet on site, review your latest construction set, and confirm benchmarks from the survey crew. We then set batter boards and string lines to mark column lines, footing centers, and slab edges. If the soils report calls for undercutting or select fill, we excavate the poor soil, compact engineered fill in lifts, and verify compaction with density tests.
Footing excavation and subgrade work come next. Brava Concrete Arlington cuts trenches for continuous footings and digs square or rectangular pads for individual column footings. We pay close attention to depth relative to frost line and bearing capacity. Even though North Texas frost depth is shallow, we do not shortcut the engineering dimensions or the required bearing elevation. We then fine grade the bottom of the excavations and the slab area, and compact the subgrade to reduce future settlement.
Formwork and reinforcement follow. For slabs, we set edge forms and interior forms for thickened beams or equipment pads. For footings, we use quality form systems that hold dimension during the pour so your anchor bolt and column locations stay accurate. Our crews tie rebar cages according to the engineer’s bar schedule, including hooks, laps, and stirrups. In areas with heavy point loads, like around elevator pits or stair cores, we double check bar spacing and clear cover before inspections.
We apply vapor barriers, thick sand cushions, and, when specified, rigid insulation under the slab. For projects expecting polished floors or sensitive finishes, we use higher grade vapor barriers and protect them from punctures by staging materials and traffic correctly. Once you and the inspector approve the pre-pour condition, we schedule concrete with the correct mix design and slump for the day’s weather and placement method.
Concrete Mix, Placement, and Finishing for Commercial Work
On commercial foundations, the concrete mix is not random. Brava Concrete Arlington orders mixes that follow your structural drawings, typically in the 3000 to 5000 psi range, and adjusts set times and admixtures to match Arlington’s weather. In summer, we may use retarders to slow down the set while you place and finish a large slab. In cooler months, we may use accelerators and lower water content to reach strength in time for early steel erection.
For placement, we use line pumps, boom pumps, or direct chute placement depending on site access and slab layout. Our crew works in sections, vibrating and rodding around rebar, column cages, and anchor bolts to eliminate honeycombing. We pay close attention near column bases and thickened beams, where poor vibration can lead to voids that compromise long term performance.
Finishing is tailored to how you plan to use the space. A warehouse that will get racks and forklifts needs flatness and levelness, so we strike off with a laser-guided screed when the project budget allows, then bull float and power trowel to a hard, dense surface. Office or retail areas often need a smoother trowel finish ready for flooring. If you plan to leave the concrete exposed or polish later, we adjust timing to avoid burn marks and excessive trowel patterns.
We also handle control joints and dowels carefully. To control cracking, we either saw cut joints in a tight time window after finishing or install preformed joints as we place the slab. Around dock doors and forklift paths, we use dowel baskets or smooth dowels with sleeves so neighboring slabs can move slightly without creating trip hazards or edge spalling. Proper joint layout and execution is one of the biggest factors in how good your slab looks and performs after a few years of heavy use.
Permits, Inspections, and Arlington Specific Considerations
Commercial concrete foundations in Arlington must meet local building codes and usually go through multiple inspection steps. Typically, your architect or engineer handles the main permit application, but Brava Concrete Arlington coordinates closely so that foundation work passes inspections on the first visit.
Before we pour, the city or a third party inspector will review footing depths, rebar placement, vapor barriers, and formwork in critical areas. We walk the site with the inspector when possible, so any questions about anchor bolt placement, rebar laps, or engineering notes are cleared up immediately. For projects within stricter overlay districts or near residential areas, inspectors may pay more attention to drainage, finished floor elevations, and how your slab will move stormwater toward approved inlets.
Arlington’s soils often require a geotechnical report and sometimes post-tensioned slab design for certain building types. If your engineer specifies post tension, we work with certified post-tension cable installers, protect the tendons during the pour, and tension them at the correct time and sequence after the concrete reaches the specified strength. Documentation of stressing operations is provided back to the GC and engineer for their records.
If your project falls under an HOA or business park association, you may need pre-approval for exterior concrete elements like dumpster pads, drive lanes, or sidewalks that tie into your main foundation. We can provide foundation layout plans, mix information, and finish options so you can present clear details to any design review committee and avoid delays. Knowing these local steps ahead of time helps keep the concrete phase from becoming a bottleneck in your project schedule.
Cost Drivers, Scheduling, and What to Expect When You Hire Us
The cost of commercial concrete foundations in Arlington is driven by more than just square footage. Thickness, reinforcement density, footing depth, concrete strength, access for pumps, and required finishes all play a role. Slabs with thickened beams on tight column grids, heavy rebar, or specialty finishes like hardeners or polish prep will run higher than a basic warehouse slab. Soils issues, such as undercutting expansive clay or importing select fill, are another major cost driver.
At Brava Concrete Arlington, we start with your engineered plans and soils report, then give you a detailed scope that separates excavation, base prep, formwork, rebar, concrete placement, finishing, joints, curing, and any options like vapor barrier upgrades or slab hardeners. This level of clarity helps GCs and owners compare bids accurately and reduces surprise change orders.
Scheduling is usually tied to your steel erection or framing dates. We work backward from your critical milestones to slot in layout, excavation, rebar, inspection, and pour dates. On larger jobs, you may see multiple slab pours instead of one large day so that trades can start work in completed areas while we finish the rest. Weather in Arlington can shift quickly, so we monitor forecasts and advise you on whether to proceed, delay, or adjust pour times to avoid surface damage from sudden rain or rapid drying.
When you hire Brava Concrete Arlington for commercial concrete foundations and footings, you can expect straightforward communication, on site supervision by people who read and question drawings, and documentation of mix tickets, batch times, and test results. Our goal is for your foundation to pass inspections, carry its loads, and support the rest of your build without becoming an ongoing maintenance problem. By focusing on the practical details before and during the pour, we help you turn a critical scope of work into a predictable, well controlled part of your project.
“
Professional commercial concrete foundations & footings, done right the first time, quality materials, honest pricing, and results that last.
Brava Concrete Arlington
Commercial Concrete Foundations & Footings Across Our Service Area