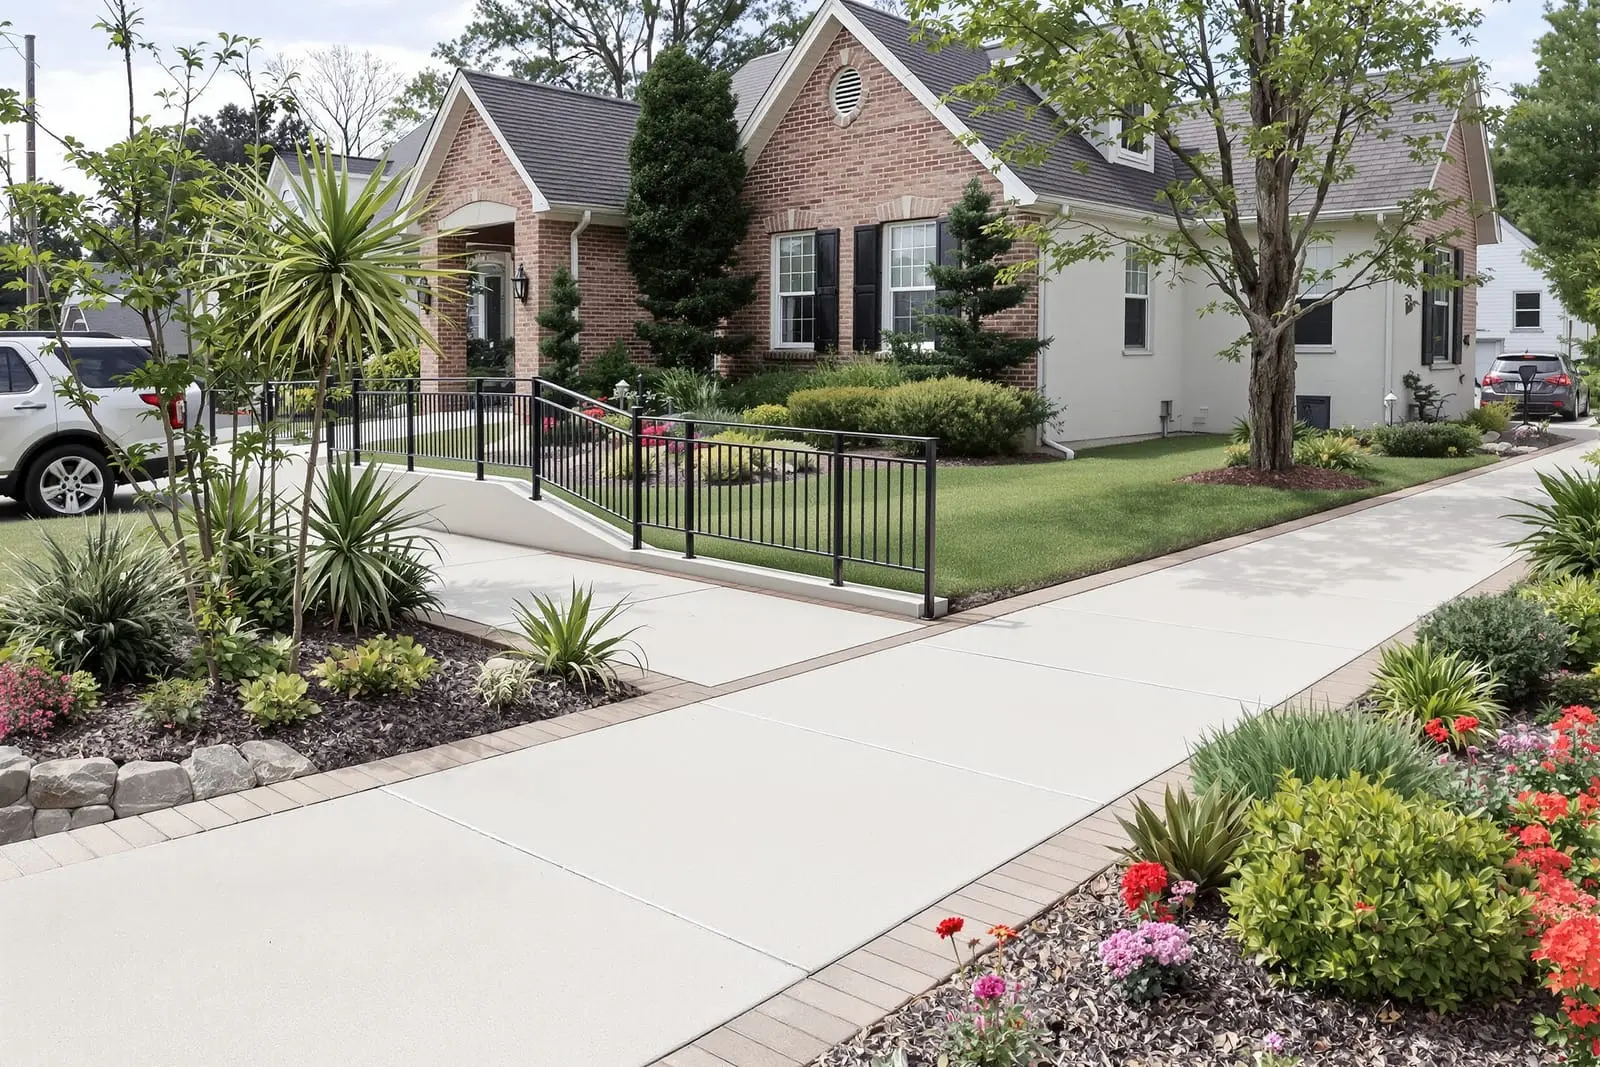
Improve access with commercial sidewalk installation in Arlington, TX. We pour concrete walks, entries, and ADA compliant ramps around offices, retail, and public sites. Our team follows slope, width, and landing requirements to meet accessibility standards. Create safe, durable pedestrian routes that serve your visitors well.
Brava Concrete Arlington provides professional commercial sidewalk installation throughout Arlington, TX and the surrounding area. Our licensed, insured crew delivers safe, clean, on-time work with a free estimate before anything begins. Call (817) 670-3997 or request your free quote.
Commercial Sidewalks & ADA Ramps for Arlington Businesses
Brava Concrete Arlington designs and installs commercial sidewalks and ADA ramps for properties all over Arlington, TX. We focus on functional layouts that meet code, hold up to heavy foot traffic, and fit the way your site actually operates, not just how it looks on a plan.
Around I‑20, Cooper Street, and North Arlington near the entertainment district, most commercial properties sit on clay soil that moves with moisture changes. That affects how we design your commercial sidewalk installation. We look at truck delivery paths, drainage patterns, tree roots, and how customers approach your entrances before we ever start forming. For schools, churches, retail centers, medical offices, and small industrial sites, the goal is the same: safe, smooth, and code compliant access that does not crack or pool water after one North Texas summer.
On this page, we walk through how we plan and build commercial sidewalks and ADA ramps in Arlington, what affects the price, what choices you actually have in thickness, reinforcement, and finish, and how to avoid red tags from city inspections. If you are planning a new building, a tenant finish out, or upgrading old broken walks to meet ADA, this will give you a realistic idea of the process before you sign a contract with anyone.
How We Plan and Design Sidewalks and ADA Ramps in Arlington
A good commercial sidewalk installation starts at the planning table, not at the concrete truck. First we review your site plan or meet you on site if you do not have drawings. We measure slopes, check how high your finished floor sits above the parking lot, and look for pinch points where people will naturally cut across landscaping or drive lanes.
For ADA ramps, Arlington typically follows the International Building Code and 2010 ADA Standards. That means a maximum running slope of 1:12, cross slope at or below 2 percent, required landings at doors and at the top and bottom of ramps, and specific handrail rules when slopes exceed set thresholds. We confirm what the city is enforcing on your specific project so you do not fail inspection later.
Drainage drives many of our design decisions. In older areas like central Arlington and older strip centers along Pioneer Parkway, we often find existing sidewalks that slope back toward the building. Water then sits at the storefront or by the foundation. When we redesign these areas, we adjust elevations so water runs to the parking lot or to inlets, not into the building. Sometimes this means combining a compliant ADA route with new curb cuts, concrete valley gutters, or small retaining edges.
When space is tight, such as infill projects or retrofits to older buildings, we may recommend short runs of ramp with intermediate landings or slight regrading of adjacent asphalt to keep slopes legal. Brava Concrete Arlington coordinates these details with your GC or asphalt contractor when needed so you end up with one continuous, compliant path from accessible parking to your main entrance.
Our Step by Step Process for Commercial Sidewalk Installation
Once the plan is set, we move into construction in clear stages so your operations are interrupted as little as possible.
1) Layout and utility checks. We mark the exact sidewalk and ramp locations with paint and string lines. Before any excavation, we call in utility locates and also verify private lines like irrigation and low voltage if you have them. In older Arlington shopping centers, sprinkler lines are often right under the existing walk, so we plan to cap or reroute them before forming.
2) Demolition and subgrade prep. For replacements, we sawcut the old concrete in straight, clean lines, break it out, and haul it off. On clay soils, we usually remove soft or pumping material down several inches, then compact the subgrade with plate compactors or rollers. In higher traffic walkways or near drive approaches, we often add a 3 to 4 inch flex base or crushed stone layer to reduce future settlement.
3) Forms and reinforcement. We install steel forms or wood forms to match the required elevations and slopes. For most commercial sidewalks, we pour 4 inch to 5 inch thick concrete, and 6 inch or more where carts, pallet jacks, or emergency vehicles may cross. We use rebar or welded wire mesh based on the load and city requirements. At ramp transitions and landings, we pay close attention to elevations so you do not end up with abrupt lips that catch wheelchairs or dollies.
4) Pouring and finishing. We typically use a 3,000 to 4,000 psi concrete mix with air entrainment for exterior sidewalks in Arlington. During hotter months, we schedule morning pours whenever possible and may add set retarders to give enough working time. We place, screed, edge, and broom finish the surface for slip resistance, then cut control joints on an appropriate pattern to control cracking.
5) Curing, clean up, and striping. Proper curing is critical in Texas heat. We apply curing compound or use wet curing methods, then keep heavy traffic off until the concrete reaches adequate strength. Once cured, we can install truncated dome detectable warning tiles at curb ramps, coordinate with your striping contractor for access aisle markings, and handle any final sawcuts or caulk joints where the new walk meets the building or existing pavement.
Material Options, Cost Drivers, and Common Problems We Solve
Most clients want to understand why one commercial sidewalk installation bid is higher than another. In Arlington, the biggest cost drivers are demolition and haul off, thickness of concrete, type and amount of reinforcement, access for trucks and equipment, and how much layout and forming work is needed to stay ADA compliant on a sloped site.
Standard broom finish gray concrete is the most cost effective. For higher profile properties like medical offices or campuses, we can add color, stamped borders, or exposed aggregate bands to tie into your architecture, but we usually keep ramp run surfaces with a straightforward broom finish for maximum traction and easier maintenance.
Expansive clay soils around Arlington can cause heaving and random cracking if sidewalks are underbuilt. We address this by improving the base, properly spacing control joints, and tying walks into adjacent structural elements where appropriate. Around mature trees, especially oaks and elms common in older neighborhoods and campuses, we may thicken the slab locally, provide root barriers, or reroute the walk slightly to reduce future lifting from roots.
Common problems we are often called in to fix include ponding water at entrances, steep non compliant curb ramps installed years ago, and broken or settled panels that create trip hazards. Sometimes the cheapest option is to remove isolated panels and re-pour. Other times, especially when grades are wrong from the start, the only honest fix is to redesign the whole accessible route. Brava Concrete Arlington will show you both approaches with clear drawings and costs so you can choose what fits your budget and risk level.
On multi-tenant sites, another factor is how we phase the work so tenants can stay open. We can split pours into sections, create temporary plywood bridges, or reroute foot traffic while specific areas cure. This planning often matters more to property managers than small differences in concrete mix, and we treat it as part of the job, not an afterthought.
Permits, Inspections, and What Arlington Owners Should Check Before Hiring
For most commercial sidewalk installation and ADA ramp projects inside Arlington city limits, some level of permit and inspection is required, especially if we are tying into public sidewalks or altering accessible parking routes. Brava Concrete Arlington can pull permits as your contractor or coordinate with your general contractor if the work is part of a larger build-out.
We schedule required inspections, which might include form and steel checks before the pour and possibly final inspections for accessible routes and curb cuts. Because inspectors focus heavily on slopes, landing sizes, and transitions at door thresholds, we double check these measurements before you ever see an inspector on site. This helps avoid delays and expensive tear outs.
Before you hire any concrete contractor in Arlington, ask for site specific details, not just a lump sum number. They should be able to explain how thick your sidewalks and ramps will be, what reinforcement they will use, how they will handle drainage, how they will keep the work ADA compliant, and how they will protect existing landscaping and utilities. Request references for projects similar to your property type, such as strip centers, small office buildings, schools, or medical clinics.
You should also confirm insurance, warranty details, and how the contractor handles cracked panels or failed inspections. Our typical approach is to warranty our workmanship, walk the site with you after curing, and address issues that are clearly due to installation, not extreme loads or outside damage. When you are ready to look at your options, we can meet you on site in Arlington, walk the planned route from parking to entry, and give you a straightforward plan and estimate for sidewalks and ADA ramps that work in the real world.
“
Professional commercial sidewalks & ada ramps, done right the first time, quality materials, honest pricing, and results that last.
Brava Concrete Arlington
Commercial Sidewalks & ADA Ramps Across Our Service Area